
Pipe sizes are identified using NPS (Nominal Pipe Size) or DN (Diameter Nominal), together with a wall-thickness designation such as Schedule 40, Schedule 80, 10S, or 40S. NPS and DN are nominal designators, not actual inside diameters. The actual pipe inside diameter depends on the standardized outside diameter and the selected wall thickness.
For engineering applications, pipe dimensions should be checked against the applicable editions of ASME B36.10 for wrought steel pipe and ASME B36.19 for stainless-steel pipe. Final pipe-wall selection must be based on the governing piping design code, material grade, design pressure, temperature, corrosion allowance, mill tolerance, and fabrication requirements.
Introduction to Pipe Standardization
Standardization of wrought steel pipe schedules and sizes began during the mass production era. Initially, pipes were classified into only three sizes based on the iron pipe size (IPS) system: standard weight (STD), extra-strong (XS), and double extra-strong (XXS).
As modern industries evolved—especially in sectors like Oil & Gas and Industrial Piping—operating temperatures and pressures became vastly more demanding. Three broad size categories were no longer sufficient. This necessitated the creation of the schedule number system, which precisely combines the pipe’s wall thickness and diameter into standardized engineering parameters.
In current practice, pipe size is defined by two sets of numbers!
- Pipe bore/nominal diameter.
- Pipe schedule, which indicates the pipe’s wall thickness.
What is Nominal Pipe Size (NPS)?
Nominal Pipe Size (NPS) is a North American designation that defines pipe size. For example, a “6-inch pipe” refers to the nominal size (NPS 6) rather than its exact physical dimension. Understanding how pipes are manufactured is key to understanding NPS:
• For NPS ⅛ to NPS 12 (DN 6 to DN 300): Manufacturing is based on a fixed outside diameter (OD). As the wall thickness increases, the inside diameter (ID) decreases. In this range, the NPS is a value between the ID and the OD, but it does not match either exactly.
• For NPS 14 (DN 350) and above: The Outside Diameter (OD) exactly matches the Nominal Pipe Size. A 14-inch pipe has exactly a 14-inch OD.
NPS 2 vs NPS 14 ID/OD Comparison
| Pipe Size | OD (Inch) | OD (mm) | Thickness (Inch) | Thickness (mm) | ID (Inch) | ID (mm) |
|---|---|---|---|---|---|---|
| NPS 2 Sch 40 | 2.375 | 60.3 | 0.154 | 3.91 | 2.067 | 52.5 |
| NPS 14 Sch 40 | 14.000 | 350.0 | 0.438 | 11.13 | 13.124 | 333.3 |
From the table above, you can observe that for NPS 2, the Pipe ID is close to the NPS, while for NPS 14, the pipe OD matches the NPS.
You can easily convert inch dimensions to mm by multiplying them by 25.4 and rounding as follows;
- Outside diameter above 16 inches is rounded to the nearest 1 mm
- Outside diameter 16 inches and below is rounded to the nearest 0.1 mm
- Pipe wall thickness is rounded to the nearest 0.01 mm
Nominal Bore (NB) and Diameter Nominal (DN)
NPS is frequently referred to as Nominal Bore (NB). There is practically no difference between NB and NPS; both are American designators. Conversely, Diameter Nominal (DN) is the international and European metric equivalent. To approximate DN from NPS, simply multiply the NPS by 25. For example, a 2” NPS pipe is designated as DN 50.
According to the ASME B36.10 standard, pipe sizes initially increase by ¼ inch and then by ½ inch. From 6 inches to 42 inches, they increase by 2 inches; afterward, the increments are 4 inches.
See the table below for easy reference. Keep in mind that there are no changes in other dimensions when using DN.
Complete NPS to DN Conversion Chart
| NPS (Inches) | DN (mm) | NPS (Inches) | DN (mm) |
|---|---|---|---|
| 1/8 | 6 | 22 | 550 |
| 1/4 | 8 | 24 | 600 |
| 3/8 | 10 | 26 | 650 |
| 1/2 | 15 | 28 | 700 |
| 3/4 | 20 | 30 | 750 |
| 1 | 25 | 32 | 800 |
| 1 ¼ | 32 | 34 | 850 |
| 1 ½ | 40 | 36 | 900 |
| 2 | 50 | 38 | 950 |
| 2 ½ | 65 | 40 | 1000 |
| 3 | 80 | 42 | 1050 |
| 3 ½ | 90 | 44 | 1100 |
| 4 | 100 | 46 | 1150 |
| 5 | 125 | 48 | 1200 |
| 6 | 150 | 52 | 1300 |
| 8 | 200 | 56 | 1400 |
| 10 | 250 | 60 | 1500 |
| 12 | 300 | 64 | 1600 |
| 14 | 350 | 68 | 1700 |
| 16 | 400 | 72 | 1800 |
| 18 | 450 | 76 | 1900 |
| 20 | 500 | 80 | 2000 |
Understanding Pipe Schedules
A pipe schedule designates the pipe’s wall thickness. To simplify pipe ordering, the ASME committee developed schedule numbers based on a modified Barlow’s wall thickness formula:
Schedule Number = 1000 × (P / S)
Where ‘P’ is the service pressure (psi) and ‘S’ is the allowable stress (psi).
What does Schedule 40 mean? It indicates that the pipe is designed to withstand a specific service pressure relative to its material stress limit. Because allowable stress is constant for a given material and temperature, an increase in system pressure requires a higher schedule number, meaning a thicker wall. Therefore, a Schedule 80 pipe will always have a thicker wall than a Schedule 40 pipe of the same NPS. Her schedule number indicates a thicker pipe wall.
ASME B36.10 vs. ASME B36.19 (Carbon vs. Stainless Steel)
Because stainless steel resists corrosion much better than carbon steel, it can be manufactured with thinner walls without risking early failure. To reduce the material costs of expensive high-alloy materials, ASME introduced the B36.19 standard, which provides specific schedule numbers with an “S” suffix (e.g., 5S, 10S, 40S, 80S).
To help mitigate material costs, the American Society of Mechanical Engineers (ASME) has introduced different schedule numbers for stainless steel pipes and fittings:
- Stainless Steel (ASME B36.19): Includes schedule numbers with an “S” suffix (e.g., 5S, 10S, 40S, 80S).
Carbon Steel and Wrought Iron (ASME B36.10): Includes standard designations such as 5, 10, 20, 30, 40, 60, 80, 100, 120, 140, 160, STD, XS, and XXS.
Refer to the table below for a summary of available schedule numbers for carbon steel and stainless steel pipes, as per ASME B36.10 and B36.19.
Standard Pipe Schedules
| Material / Standard | Available Schedules |
|---|---|
| Carbon Steel (ASME B36.10) | 5, 10, 20, 30, 40, 60, 80, 100, 120, 140, 160, STD, XS, XXS |
| Stainless Steel (ASME B36.19) | 5S, 10S, 40S, 80S |
Nominal Pipe Size OD
Nominal Pipe Size OD Mapping
| NPS (Inch) | OD (Inch) | DN (mm) | OD (mm) |
|---|---|---|---|
| 1/2 | 0.840 | 15 | 21.3 |
| 1 | 1.315 | 25 | 33.4 |
| 2 | 2.375 | 50 | 60.3 |
| 4 | 4.500 | 100 | 114.3 |
| 8 | 8.625 | 200 | 219.1 |
| 12 | 12.750 | 300 | 323.8 |
| 24 | 24.000 | 600 | 610.0 |
How to Calculate Pipe Inside Diameter (ID)
Calculating the inside bore of a pipe is straightforward once the OD and wall thickness are known:
Pipe ID = Pipe O.D. – (2 × Pipe Wall Thickness)
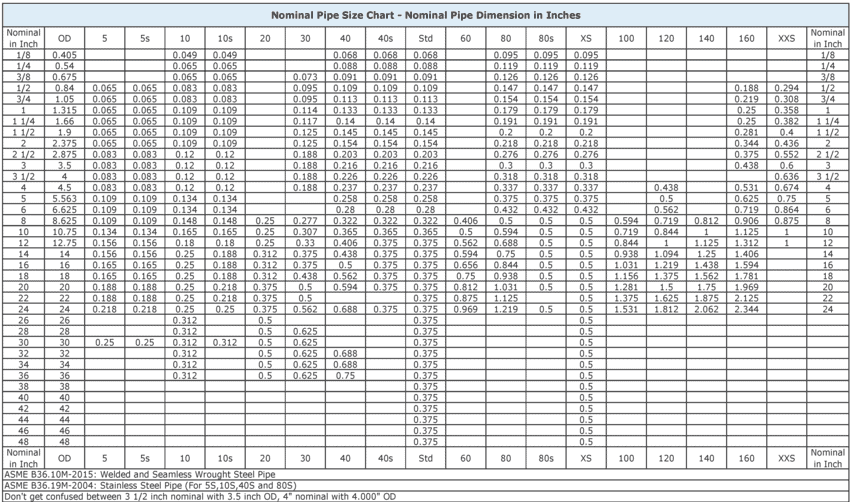
Complete NPS Pipe Size Chart (Inches)
| Size in Inch | OD | 5 | 5s | 10 | 10s | 20 | 30 | 40 | 40s | Std | 60 | 80 | 80s | XS | 100 | 120 | 140 | 160 | XXS |
|---|---|---|---|---|---|---|---|---|---|---|---|---|---|---|---|---|---|---|---|
| 1/8 | 0.405 | – | – | 0.049 | 0.049 | – | – | 0.068 | 0.068 | 0.068 | – | 0.095 | 0.095 | 0.095 | – | – | – | – | – |
| 1/4 | 0.540 | – | – | 0.065 | 0.065 | – | – | 0.088 | 0.088 | 0.088 | – | 0.119 | 0.119 | 0.119 | – | – | – | – | – |
| 3/8 | 0.675 | – | – | 0.065 | 0.065 | – | 0.073 | 0.091 | 0.091 | 0.091 | – | 0.126 | 0.126 | 0.126 | – | – | – | – | – |
| 1/2 | 0.840 | 0.065 | 0.065 | 0.083 | 0.083 | – | 0.095 | 0.109 | 0.109 | 0.109 | – | 0.147 | 0.147 | 0.147 | – | – | – | 0.188 | 0.294 |
| 3/4 | 1.050 | 0.065 | 0.065 | 0.083 | 0.083 | – | 0.095 | 0.113 | 0.113 | 0.113 | – | 0.154 | 0.154 | 0.154 | – | – | – | 0.219 | 0.308 |
| 1 | 1.315 | 0.065 | 0.065 | 0.109 | 0.109 | – | 0.114 | 0.133 | 0.133 | 0.133 | – | 0.179 | 0.179 | 0.179 | – | – | – | 0.250 | 0.358 |
| 1 1/4 | 1.660 | 0.065 | 0.065 | 0.109 | 0.109 | – | 0.117 | 0.140 | 0.140 | 0.140 | – | 0.191 | 0.191 | 0.191 | – | – | – | 0.250 | 0.382 |
| 1 1/2 | 1.900 | 0.065 | 0.065 | 0.109 | 0.109 | – | 0.125 | 0.145 | 0.145 | 0.145 | – | 0.200 | 0.200 | 0.200 | – | – | – | 0.281 | 0.400 |
| 2 | 2.375 | 0.065 | 0.065 | 0.109 | 0.109 | – | 0.125 | 0.154 | 0.154 | 0.154 | – | 0.218 | 0.218 | 0.218 | – | – | – | 0.344 | 0.436 |
| 2 1/2 | 2.875 | 0.083 | 0.083 | 0.120 | 0.120 | – | 0.188 | 0.203 | 0.203 | 0.203 | – | 0.276 | 0.276 | 0.276 | – | – | – | 0.375 | 0.552 |
| 3 | 3.500 | 0.083 | 0.083 | 0.120 | 0.120 | – | 0.188 | 0.216 | 0.216 | 0.216 | – | 0.300 | 0.300 | 0.300 | – | – | – | 0.438 | 0.600 |
| 3 1/2 | 4.000 | 0.083 | 0.083 | 0.120 | 0.120 | – | 0.188 | 0.226 | 0.226 | 0.226 | – | 0.318 | 0.318 | 0.318 | – | – | – | 0.636 | – |
| 4 | 4.500 | 0.083 | 0.083 | 0.120 | 0.120 | – | 0.188 | 0.237 | 0.237 | 0.237 | – | 0.337 | 0.337 | 0.337 | – | 0.438 | – | 0.531 | 0.674 |
| 5 | 5.563 | 0.109 | 0.109 | 0.134 | 0.134 | – | – | 0.258 | 0.258 | 0.258 | – | 0.375 | 0.375 | 0.375 | – | 0.500 | – | 0.625 | 0.750 |
| 6 | 6.625 | 0.109 | 0.109 | 0.134 | 0.134 | – | – | 0.280 | 0.280 | 0.280 | – | 0.432 | 0.432 | 0.432 | – | 0.562 | – | 0.719 | 0.864 |
| 8 | 8.625 | 0.109 | 0.109 | 0.148 | 0.148 | 0.250 | 0.277 | 0.322 | 0.322 | 0.322 | 0.406 | 0.500 | 0.500 | 0.500 | 0.594 | 0.719 | 0.812 | 0.906 | 0.875 |
| 10 | 10.750 | 0.134 | 0.134 | 0.165 | 0.165 | 0.250 | 0.307 | 0.365 | 0.365 | 0.365 | 0.500 | 0.594 | 0.500 | 0.500 | 0.719 | 0.844 | 1.000 | 1.125 | 1.000 |
| 12 | 12.750 | 0.156 | 0.156 | 0.180 | 0.180 | 0.250 | 0.330 | 0.406 | 0.375 | 0.375 | 0.562 | 0.688 | 0.500 | 0.500 | 0.844 | 1.000 | 1.125 | 1.312 | 1.000 |
| 14 | 14.000 | 0.156 | 0.156 | 0.250 | 0.188 | 0.312 | 0.375 | 0.438 | 0.375 | 0.375 | 0.594 | 0.750 | 0.500 | 0.500 | 0.938 | 1.094 | 1.250 | 1.406 | – |
| 16 | 16.000 | 0.165 | 0.165 | 0.250 | 0.188 | 0.312 | 0.375 | 0.500 | 0.375 | 0.375 | 0.656 | 0.844 | 0.500 | 0.500 | 1.031 | 1.219 | 1.438 | 1.594 | – |
| 18 | 18.000 | 0.165 | 0.165 | 0.250 | 0.188 | 0.312 | 0.438 | 0.562 | 0.375 | 0.375 | 0.750 | 0.938 | 0.500 | 0.500 | 1.156 | 1.375 | 1.562 | 1.781 | – |
| 20 | 20.000 | 0.188 | 0.188 | 0.250 | 0.218 | 0.375 | 0.500 | 0.594 | 0.375 | 0.375 | 0.812 | 1.031 | 0.500 | 0.500 | 1.281 | 1.500 | 1.750 | 1.969 | – |
| 22 | 22.000 | 0.188 | 0.188 | 0.250 | 0.218 | 0.375 | 0.500 | – | – | 0.375 | 0.875 | 1.125 | – | 0.500 | 1.375 | 1.625 | 1.875 | 2.125 | – |
| 24 | 24.000 | 0.218 | 0.218 | 0.250 | 0.250 | 0.375 | 0.562 | 0.688 | 0.375 | 0.375 | 0.969 | 1.219 | 0.500 | 0.500 | 1.531 | 1.812 | 2.062 | 2.344 | – |
| 26 | 26.000 | – | – | 0.312 | – | 0.500 | – | – | – | 0.375 | – | – | – | 0.500 | – | – | – | – | – |
| 28 | 28.000 | – | – | 0.312 | – | 0.500 | 0.625 | – | – | 0.375 | – | – | – | 0.500 | – | – | – | – | – |
| 30 | 30.000 | 0.250 | 0.250 | 0.312 | 0.312 | 0.500 | 0.625 | – | – | 0.375 | – | – | – | 0.500 | – | – | – | – | – |
| 32 | 32.000 | – | – | 0.312 | – | 0.500 | 0.625 | 0.688 | – | 0.375 | – | – | – | 0.500 | – | – | – | – | – |
| 34 | 34.000 | – | – | 0.312 | – | 0.500 | 0.625 | 0.688 | – | 0.375 | – | – | – | 0.500 | – | – | – | – | – |
| 36 | 36.000 | – | – | 0.312 | – | 0.500 | 0.625 | 0.750 | – | 0.375 | – | – | – | 0.500 | – | – | – | – | – |
| 38 | 38.000 | – | – | – | – | – | – | – | – | 0.375 | – | – | – | 0.500 | – | – | – | – | – |
| 40 | 40.000 | – | – | – | – | – | – | – | – | 0.375 | – | – | – | 0.500 | – | – | – | – | – |
| 42 | 42.000 | – | – | – | – | – | – | – | – | 0.375 | – | – | – | 0.500 | – | – | – | – | – |
| 44 | 44.000 | – | – | – | – | – | – | – | – | 0.375 | – | – | – | 0.500 | – | – | – | – | – |
| 46 | 46.000 | – | – | – | – | – | – | – | – | 0.375 | – | – | – | 0.500 | – | – | – | – | – |
| 48 | 48.000 | – | – | – | – | – | – | – | – | 0.375 | – | – | – | 0.500 | – | – | – | – | – |
* Data verified in accordance with ASME B36.10M-2015 (Welded and Seamless Wrought Steel Pipe) and ASME B36.19M (Stainless Steel Pipe). A hyphen (-) indicates no standard schedule thickness is specified for that dimension.
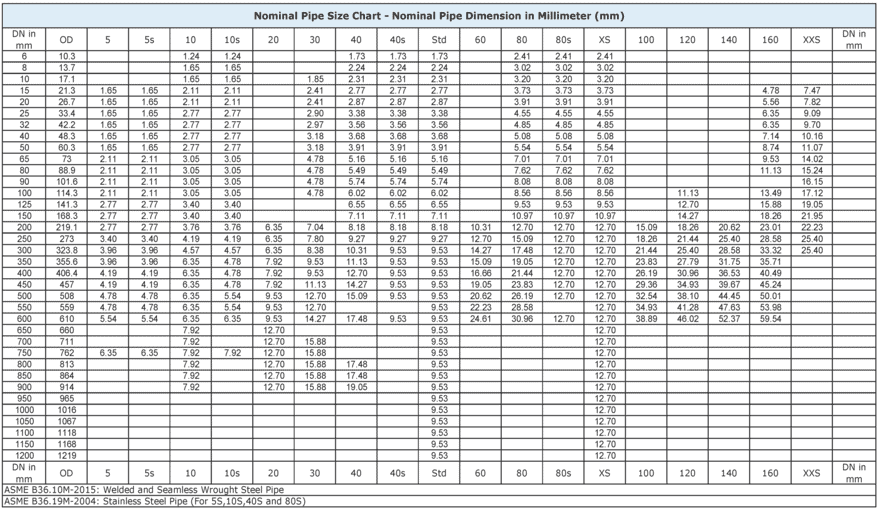
Complete NPS Pipe Size Chart (Millimeters)
| DN in mm | OD | 5 | 5s | 10 | 10s | 20 | 30 | 40 | 40s | Std | 60 | 80 | 80s | XS | 100 | 120 | 140 | 160 | XXS |
|---|---|---|---|---|---|---|---|---|---|---|---|---|---|---|---|---|---|---|---|
| 6 | 10.3 | – | – | 1.24 | 1.24 | – | – | 1.73 | 1.73 | 1.73 | – | 2.41 | 2.41 | 2.41 | – | – | – | – | – |
| 8 | 13.7 | – | – | 1.65 | 1.65 | – | – | 2.24 | 2.24 | 2.24 | – | 3.02 | 3.02 | 3.02 | – | – | – | – | – |
| 10 | 17.1 | – | – | 1.65 | 1.65 | – | 1.85 | 2.31 | 2.31 | 2.31 | – | 3.2 | 3.2 | 3.2 | – | – | – | – | – |
| 15 | 21.3 | 1.65 | 1.65 | 2.11 | 2.11 | – | 2.41 | 2.77 | 2.77 | 2.77 | – | 3.73 | 3.73 | 3.73 | – | – | – | 4.78 | 7.47 |
| 20 | 26.7 | 1.65 | 1.65 | 2.11 | 2.11 | – | 2.41 | 2.87 | 2.87 | 2.87 | – | 3.91 | 3.91 | 3.91 | – | – | – | 5.56 | 7.82 |
| 25 | 33.4 | 1.65 | 1.65 | 2.77 | 2.77 | – | 2.9 | 3.38 | 3.38 | 3.38 | – | 4.55 | 4.55 | 4.55 | – | – | – | 6.35 | 9.09 |
| 32 | 42.2 | 1.65 | 1.65 | 2.77 | 2.77 | – | 2.97 | 3.56 | 3.56 | 3.56 | – | 4.85 | 4.85 | 4.85 | – | – | – | 6.35 | 9.7 |
| 40 | 48.3 | 1.65 | 1.65 | 2.77 | 2.77 | – | 3.18 | 3.68 | 3.68 | 3.68 | – | 5.08 | 5.08 | 5.08 | – | – | – | 7.14 | 10.16 |
| 50 | 60.3 | 1.65 | 1.65 | 2.77 | 2.77 | – | 3.18 | 3.91 | 3.91 | 3.91 | – | 5.54 | 5.54 | 5.54 | – | – | – | 8.74 | 11.07 |
| 65 | 73.0 | 2.11 | 2.11 | 3.05 | 3.05 | – | 4.78 | 5.16 | 5.16 | 5.16 | – | 7.01 | 7.01 | 7.01 | – | – | – | 9.53 | 14.02 |
| 80 | 88.9 | 2.11 | 2.11 | 3.05 | 3.05 | – | 4.78 | 5.49 | 5.49 | 5.49 | – | 7.62 | 7.62 | 7.62 | – | – | – | 11.13 | 15.24 |
| 90 | 101.6 | 2.11 | 2.11 | 3.05 | 3.05 | – | 4.78 | 5.74 | 5.74 | 5.74 | – | 8.08 | 8.08 | 8.08 | – | – | – | – | 16.15 |
| 100 | 114.3 | 2.11 | 2.11 | 3.05 | 3.05 | – | 4.78 | 6.02 | 6.02 | 6.02 | – | 8.56 | 8.56 | 8.56 | – | 11.13 | – | 13.49 | 17.12 |
| 125 | 141.3 | 2.77 | 2.77 | 3.4 | 3.4 | – | 6.55 | 6.55 | 6.55 | 6.55 | – | 9.53 | 9.53 | 9.53 | – | 12.7 | – | 15.88 | 19.05 |
| 150 | 168.3 | 2.77 | 2.77 | 3.4 | 3.4 | – | 7.11 | 7.11 | 7.11 | 7.11 | – | 10.97 | 10.97 | 10.97 | – | 14.27 | – | 18.26 | 21.95 |
| 200 | 219.1 | 2.77 | 2.77 | 3.76 | 3.76 | 6.35 | 7.04 | 8.18 | 8.18 | 8.18 | 10.31 | 12.7 | 12.7 | 12.7 | 15.09 | 18.26 | 20.62 | 23.01 | 22.23 |
| 250 | 273.0 | 3.4 | 3.4 | 4.19 | 4.19 | 6.35 | 7.8 | 9.27 | 9.27 | 9.27 | 12.7 | 15.09 | 12.7 | 12.7 | 18.26 | 21.44 | 25.4 | 28.58 | 25.4 |
| 300 | 323.8 | 3.96 | 3.96 | 4.57 | 4.57 | 6.35 | 8.38 | 10.31 | 9.53 | 9.53 | 14.27 | 17.48 | 12.7 | 12.7 | 21.44 | 25.4 | 28.58 | 33.32 | 25.4 |
| 350 | 355.6 | 3.96 | 3.96 | 6.35 | 4.78 | 7.92 | 9.53 | 11.13 | 9.53 | 9.53 | 15.09 | 19.05 | 12.7 | 12.7 | 23.83 | 27.79 | 31.75 | 35.71 | – |
| 400 | 406.4 | 4.19 | 4.19 | 6.35 | 4.78 | 7.92 | 9.53 | 12.7 | 9.53 | 9.53 | 16.66 | 21.44 | 12.7 | 12.7 | 26.19 | 30.96 | 36.53 | 40.49 | – |
| 450 | 457.0 | 4.19 | 4.19 | 6.35 | 4.78 | 7.92 | 11.13 | 14.27 | 9.53 | 9.53 | 19.05 | 23.83 | 12.7 | 12.7 | 29.36 | 34.93 | 39.67 | 45.24 | – |
| 500 | 508.0 | 4.78 | 4.78 | 6.35 | 5.54 | 9.53 | 12.7 | 15.09 | 9.53 | 9.53 | 20.62 | 26.19 | 12.7 | 12.7 | 32.54 | 38.1 | 44.45 | 50.01 | – |
| 550 | 559.0 | 4.78 | 4.78 | 6.35 | 5.54 | 9.53 | 12.7 | – | – | 9.53 | 22.23 | 28.58 | – | 12.7 | 34.93 | 41.28 | 47.63 | 53.98 | – |
| 600 | 610.0 | 5.54 | 5.54 | 6.35 | 6.35 | 9.53 | 14.27 | 17.48 | 9.53 | 9.53 | 24.61 | 30.96 | 12.7 | 12.7 | 38.89 | 46.02 | 52.37 | 59.54 | – |
| 650 | 660.0 | – | – | 7.92 | – | 12.7 | – | – | – | 9.53 | – | – | – | 12.7 | – | – | – | – | – |
| 700 | 711.0 | – | – | 7.92 | – | 12.7 | 15.88 | – | – | 9.53 | – | – | – | 12.7 | – | – | – | – | – |
| 750 | 762.0 | 6.35 | 6.35 | 7.92 | 7.92 | 12.7 | 15.88 | – | – | 9.53 | – | – | – | 12.7 | – | – | – | – | – |
| 800 | 813.0 | – | – | 7.92 | – | 12.7 | 15.88 | 17.48 | – | 9.53 | – | – | – | 12.7 | – | – | – | – | – |
| 850 | 864.0 | – | – | 7.92 | – | 12.7 | 15.88 | 17.48 | – | 9.53 | – | – | – | 12.7 | – | – | – | – | – |
| 900 | 914.0 | – | – | 7.92 | – | 12.7 | 15.88 | 19.05 | – | 9.53 | – | – | – | 12.7 | – | – | – | – | – |
| 950 | 965.0 | – | – | – | – | – | – | – | – | 9.53 | – | – | – | 12.7 | – | – | – | – | – |
| 1000 | 1016.0 | – | – | – | – | – | – | – | – | 9.53 | – | – | – | 12.7 | – | – | – | – | – |
| 1050 | 1067.0 | – | – | – | – | – | – | – | – | 9.53 | – | – | – | 12.7 | – | – | – | – | – |
| 1100 | 1118.0 | – | – | – | – | – | – | – | – | 9.53 | – | – | – | 12.7 | – | – | – | – | – |
| 1150 | 1168.0 | – | – | – | – | – | – | – | – | 9.53 | – | – | – | 12.7 | – | – | – | – | – |
| 1200 | 1219.0 | – | – | – | – | – | – | – | – | 9.53 | – | – | – | 12.7 | – | – | – | – | – |
* Data verified in accordance with ASME B36.10M-2015 (Welded and Seamless Wrought Steel Pipe) and ASME B36.19M (Stainless Steel Pipe). A hyphen (-) indicates no standard schedule thickness is specified for that dimension.
Complete Nominal Pipe Size (NPS) to OD Mapping
| NPS (Inch) | OD (Inch) | DN (mm) | OD (mm) |
|---|---|---|---|
| 1/8 | 0.405 | 6 | 10.3 |
| 1/4 | 0.540 | 8 | 13.7 |
| 3/8 | 0.675 | 10 | 17.1 |
| 1/2 | 0.840 | 15 | 21.3 |
| 3/4 | 1.050 | 20 | 26.7 |
| 1 | 1.315 | 25 | 33.4 |
| 1 1/4 | 1.660 | 32 | 42.2 |
| 1 1/2 | 1.900 | 40 | 48.3 |
| 2 | 2.375 | 50 | 60.3 |
| 2 1/2 | 2.875 | 65 | 73.0 |
| 3 | 3.500 | 80 | 88.9 |
| 3 1/2 | 4.000 | 90 | 101.6 |
| 4 | 4.500 | 100 | 114.3 |
| 5 | 5.563 | 125 | 141.3 |
| 6 | 6.625 | 150 | 168.3 |
| 8 | 8.625 | 200 | 219.1 |
| 10 | 10.750 | 250 | 273.0 |
| 12 | 12.750 | 300 | 323.8 |
| 14 | 14.000 | 350 | 355.6 |
| 16 | 16.000 | 400 | 406.4 |
| 18 | 18.000 | 450 | 457.0 |
| 20 | 20.000 | 500 | 508.0 |
| 22 | 22.000 | 550 | 559.0 |
| 24 | 24.000 | 600 | 610.0 |
| 26 | 26.000 | 650 | 660.0 |
| 28 | 28.000 | 700 | 711.0 |
| 30 | 30.000 | 750 | 762.0 |
| 32 | 32.000 | 800 | 813.0 |
| 34 | 34.000 | 850 | 864.0 |
| 36 | 36.000 | 900 | 914.0 |
| 38 | 38.000 | 950 | 965.0 |
| 40 | 40.000 | 1000 | 1016.0 |
| 42 | 42.000 | 1050 | 1067.0 |
| 44 | 44.000 | 1100 | 1118.0 |
| 46 | 46.000 | 1150 | 1168.0 |
| 48 | 48.000 | 1200 | 1219.0 |
* Data verified in accordance with ASME B36.10M-2015 (Welded and Seamless Wrought Steel Pipe) and ISO 6708 (Definition and selection of DN). Nominal sizes NPS 14 (DN 350) and larger share an outside diameter exactly equal to their NPS designation in inches.
Dimension Tolerance for Carbon Steel and Stainless Steel Pipe
Common dimension tolerances are listed in ASTM A530. However, each product has its own requirements, and when given in that specification, it will take precedence over the A530.
Complete Dimension Tolerances (ASTM A530)
| Description | Size | Over Tolerance | Under Tolerance |
|---|---|---|---|
| Weight | NPS 12 (DN 300) and under | 10% | 3.50% |
| Weight | NPS 14 (DN 350) and above (Note 1) | 10% | 5.00% |
| Wall Thickness (Seamless and Welded Pipe) | 1/8 to 2 1/2 incl. all t/D ratios (Note 2) | 20.00% | 12.50% |
| Wall Thickness (Seamless and Welded Pipe) | 3 to 18 incl. t/D up to 5% incl. | 22.50% | 12.50% |
| Wall Thickness (Seamless and Welded Pipe) | 3 to 18 incl. t/D > 5% | 15.00% | 12.50% |
| Wall Thickness (Seamless and Welded Pipe) | 20 and larger welded all t/D ratios (Note 3) | 17.50% | 12.50% |
| Wall Thickness (Seamless and Welded Pipe) | 20 and larger seamless t/D up to 5% incl. | 22.50% | 12.50% |
| Wall Thickness (Seamless and Welded Pipe) | 20 and larger seamless t/D > 5% | 15.00% | 12.50% |
| Wall Thickness (Forged and Bored Pipe) | Any | 1/8 in. (3.2mm) | Nil |
| Wall Thickness (Cast Pipe) | Any | 1/16 in. (1.6mm) | Nil |
| Inside Diameter (Cast Pipe) | Any | Nil | 1/16 in. (1.6mm) |
| Outside Diameter | 1/8 to 1 1/2 incl. | 1/64 in. (0.4mm) | 1/32 in. (0.8mm) |
| Outside Diameter | Over 1 1/2 to 4 incl. | 1/32 in. (0.8mm) | 1/32 in. (0.8mm) |
| Outside Diameter | Over 4 to 8 incl. | 1/16 in. (1.6mm) | 1/32 in. (0.8mm) |
| Outside Diameter | Over 8 to 18 incl. | 3/32 in. (2.4mm) | 1/32 in. (0.8mm) |
| Outside Diameter | Over 18 to 26 incl. | 1/8 in. (3.2mm) | 1/32 in. (0.8mm) |
| Outside Diameter | Over 26 to 34 incl. | 5/32 in. (4.0mm) | 1/32 in. (0.8mm) |
| Outside Diameter | Over 34 to 48 incl. | 3/16 in. (4.8mm) | 1/32 in. (0.8mm) |
* Data verified in accordance with ASTM A530/A530M (Standard Specification for General Requirements for Specialized Carbon and Alloy Steel Pipe).
Note 1: Applicable to pipe ordered to nominal wall thickness.
Note 2: t/D ratio = nominal wall thickness / nominal outside diameter.
Note 3: For welded pipe, weld reinforcement is excluded from wall thickness tolerance.
Question-and-Answer Section
What is a pipe schedule?
Pipe schedule is a standardized designation for pipe wall thickness. For the same nominal pipe size, a higher schedule generally means a thicker wall and a smaller inside diameter. For example, NPS 2 Schedule 80 pipe has a thicker wall than NPS 2 Schedule 40 pipe.
What is the difference between NPS and DN?
NPS means Nominal Pipe Size and is commonly used in North American piping systems. DN means Nominal Diameter and is the metric designation used internationally. Both are nominal references and do not indicate the exact inside diameter of a pipe.
Is DN 50 equal to a 50 mm pipe inside diameter?
No. DN 50 is a nominal pipe designation commonly associated with NPS 2 pipe. The actual inside diameter varies with the pipe schedule or wall thickness.
How do you calculate the pipe’s inside diameter?
Use this formula:
Pipe ID = Pipe OD − (2 × Pipe Wall Thickness)
For example, an NPS 2 Schedule 40 pipe has an OD of 2.375 inches and a wall thickness of 0.154 inches:
ID = 2.375 − (2 × 0.154)
ID = 2.067 inches
What is the outside diameter of NPS 2 pipe?
The standard outside diameter of NPS 2 pipe is 2.375 inches, or approximately 60.3 mm. This outside diameter remains constant regardless of whether the pipe is Schedule 40, Schedule 80, or another available schedule.
Is Schedule 80 pipe stronger than Schedule 40 pipe?
Schedule 80 pipe is thicker than Schedule 40 pipe for the same NPS, so it generally has a higher pressure capability. However, pressure suitability must be verified in accordance with the applicable design code, material grade, operating temperature, corrosion allowance, weld factor, and design conditions.
What is the difference between Schedule 40 and Schedule 40S?
Schedule 40 is commonly used for carbon steel and wrought steel pipe dimensions under ASME B36.10. Schedule 40S is commonly used for stainless steel pipe per ASME B36.19. They may have similar dimensions for some pipe sizes, but engineers should always verify the relevant ASME table before specification or procurement.
What is nominal bore?
Nominal bore, often abbreviated as NB, is an informal term for nominal pipe size. In engineering documents, it is better to state NPS or DN together with the pipe schedule or wall thickness to avoid ambiguity.
Which standards define pipe sizes and schedules?
ASME B36.10 defines dimensional requirements for welded and seamless wrought steel pipe. ASME B36.19 defines dimensional requirements for stainless-steel pipe. ASTM material standards define requirements for materials, manufacturing, testing, inspection, and products.
Key Facts Table
| Engineering Term | Meaning | Important Note |
| NPS | Nominal Pipe Size | Does not equal actual ID |
| DN | Diameter Nominal | Metric nominal designation |
| OD | Outside Diameter | Fixed for a given NPS |
| ID | Inside Diameter | Changes with wall thickness |
| Pipe Schedule | Wall thickness designation | A higher schedule generally means thicker wall |
| Schedule 40 | Common standard wall thickness | Not a pressure rating by itself |
| Schedule 80 | Heavier wall thickness | Requires code-based verification |
| 10S / 40S / 80S | Stainless-steel schedules | Verify against ASME B36.19 |
| STD | Standard weight pipe | Matches Schedule 40 through NPS 10 |
| XS | Extra strong pipe | Matches Schedule 80 through NPS 8 |
| XXS | Double extra strong pipe | Must be checked against applicable tables |
Pipe Size Chart in Inches:
Pipe Size Chart in MM:

Pipe Size Chart in Inches & MM!
Pipe Size Chart in Inches!
Pipe Size Chart in MM!
Check Your Skills: Nominal Pipe Size (NPS) vs. Diameter Nominal (DN)
Pipe Sizes & Schedules Quiz
1. What does the Pipe Schedule Number define in process plants?

Written by Muhammad Raza
Founder of Aienginear. Engineering and digital solutions professional with 26+ years managing projects, plant shutdowns and turnarounds in oil & gas, petrochemical and power generation.