
PIPING ENGINEERING GUIDE
What is the pipe fittings manufacturing process?
The pipe fittings manufacturing process turns seamless pipe, filler-metal welded pipe or plate into elbows, tees, reducers, caps and stub ends by forming them hot or cold, then sizing, heat treating, bevelling, inspecting and marking them.
The forming route is chosen from the fitting type, material grade, NPS and wall thickness. Dimensions follow ASME B16.9-2024 and material follows ASTM A234, A403, A420, A815 or A860.
1. Pipe fitting types and how each one is made
A pipe fitting changes the direction, size or branching of a line, or closes it. Most process-plant fittings in NPS 2 and above are wrought butt-welding fittings: they are formed from steel that has already been rolled or forged, and their ends are bevelled for a full-penetration weld. Smaller sizes are often forged socket-weld or threaded fittings to ASME B16.11, which are machined from forgings rather than formed from pipe. Cast fittings are rare in modern process piping.
This guide covers the wrought butt-weld family, because that is where the forming method most affects wall thickness, metallurgy and inspection. For forged fittings and their material, see our ASTM A105 forging guide; for the pipe these fittings start from, see the seamless pipe manufacturing process.
- Elbows (45°, 90°, 180° returns; long radius 1.5D and short radius 1.0D) change direction.
- Tees and crosses (equal or reducing) create a branch.
- Reducers (concentric or eccentric) change line size.
- Caps close the end of a line.
- Lap-joint stub ends work with a loose lap-joint flange, which saves alloy in stainless and nickel-alloy systems.
2. Standards that govern pipe fitting manufacture
Two documents always apply together: a dimensional standard (what shape and tolerances) and a material specification (what steel, how it is formed, heat treated and tested). The purchase order names both, for example “ASME B16.9, ASTM A234 WPB, Sch 40”.
Aienginear · Table 1
Standards for wrought butt-weld fitting manufacture
Editions checked 16 October 2026 against ASME, ASTM, MSS and ANSI listings
| Document | Current edition | What it controls | Engineer’s note |
|---|---|---|---|
| ASME B16.9 | 2024 | Factory-made wrought butt-welding fittings, NPS ½–48: dimensions, tolerances, design proof test, marking | Short-radius elbows and returns, formerly ASME B16.28, are now inside B16.9 |
| ASME B16.25 | Current edition | Butt-welding end preparation (bevel angle, root face, counterbore) | Bevel to match the mating pipe wall, not the fitting nominal |
| ASTM A234/A234M | A234-26 | Carbon and alloy steel fittings for moderate and high temperature: WPB, WPC, WP11, WP22, WP5, WP9, WP91 | Welded construction carries a “W” suffix, for example WPBW |
| ASTM A403/A403M | A403-26a | Austenitic stainless fittings: WP304/304L, WP316/316L, WP321, WP347 and others | Class WP (B16.9 dimensions) or CR (MSS SP-43 dimensions) |
| ASTM A420/A420M | A420-26 | Carbon and alloy steel fittings for low-temperature service: WPL6, WPL3, WPL9 | Charpy impact tested; WPL6 is the common LTCS grade |
| ASTM A815/A815M | Current edition | Ferritic, duplex (ferritic-austenitic) and martensitic stainless fittings | Duplex grades need tight solution anneal and quench control |
| ASTM A860/A860M | Current edition | High-strength low-alloy fittings, WPHY 42 to WPHY 70 | Paired with MSS SP-75 for pipelines |
| ASTM A960/A960M | A960-25a | Common requirements for wrought steel fittings: ordering, heat treatment, testing, supplementary requirements | Read it with every A234/A403/A420/A815/A860 order |
| MSS SP-75 | 2025 | High-strength wrought butt-welding fittings for oil and gas transmission and distribution | Includes design and proof-test rules for pipeline service |
| MSS SP-43 | Current edition | Light-wall corrosion-resistant butt-welding fittings and short-pattern stub ends | Used with Sch 5S / 10S stainless pipe |
| MSS SP-25 | Current edition | Standard marking system for valves, fittings, flanges and unions | Defines what must be stamped or stencilled |
| ASME Section IX | Current edition | Welding procedure and welder qualification | Applies to welded (W) fittings and seam welds |
Editions are as listed by the publishers on the date shown. “Current edition” means confirm the year on the publisher’s site before quoting it in a specification or ITP; the contract edition always governs.
3. Starting materials: pipe, plate, forging or bar
A fitting can only be as sound as the steel it starts from. ASTM A234 allows killed steel in the form of forgings, bars, plates, and seamless or fusion-welded tubular products with filler metal added. In practice, this means a welded pipe made without filler metal, such as standard ERW pipe, is not an acceptable starting material for A234 fittings. Fusion-welded pipe made with filler metal (for example EFW pipe to ASTM A671 or A672) can be used, and the fitting is then marked as welded construction.
Plate is used when the size or wall is beyond what pipe blanks can supply: large-diameter elbows and tees made by the UO or two-half method, plate-cone reducers, and deep-drawn caps. Forgings and bars are used for heavy stub ends and some small, thick fittings.
Aienginear · Table 2
Starting material by fitting specification
Summary for engineers; the specification text governs
| Specification / grade | Permitted starting forms | Welded construction | Key point for the buyer |
|---|---|---|---|
| ASTM A234 WPB / WPC | Killed steel: forgings, bars, plates, seamless or fusion-welded tubular products with filler metal | Marked WPBW / WPCW; seam welds examined by RT (or UT where permitted) | Do not accept fittings made from ERW pipe without filler metal |
| ASTM A234 WP11 / WP22 / WP5 / WP9 / WP91 | As above, in the matching Cr-Mo chemistry | Weld filler must match the base metal grade | PMI every alloy fitting; WP91 is sensitive to heat-treatment errors |
| ASTM A403 WP304L / WP316L etc. | Forgings, bars, plates, seamless or welded tubular products | Class WP-W, WP-WX (all welds RT) or WP-WU (all welds UT) | Specify WX or WU when you need every weld examined |
| ASTM A420 WPL6 | Killed, fine-grain carbon steel in the same product forms | Welded construction allowed with impact-tested weld metal | Charpy impact testing at the specified low temperature |
| ASTM A815 (duplex) | Forgings, bars, plates, seamless or welded tubular products | Weld procedure must control ferrite balance | Order ferrite and corrosion testing where service needs it |
| ASTM A860 WPHY / MSS SP-75 | Fine-grain HSLA steel in pipe, plate or forging form | Seam welds examined per the standard | Match yield strength and weldability to the line pipe |
Simplified from the ASTM specifications listed in Table 1. Supplementary requirements in A960 and the purchase order can add tests.
4. The pipe fitting manufacturing route, step by step
Whatever the forming method, a wrought fitting follows the same basic sequence. The steps that change the metallurgy (heating, forming and heat treatment) are the ones that need recorded parameters and buyer review.
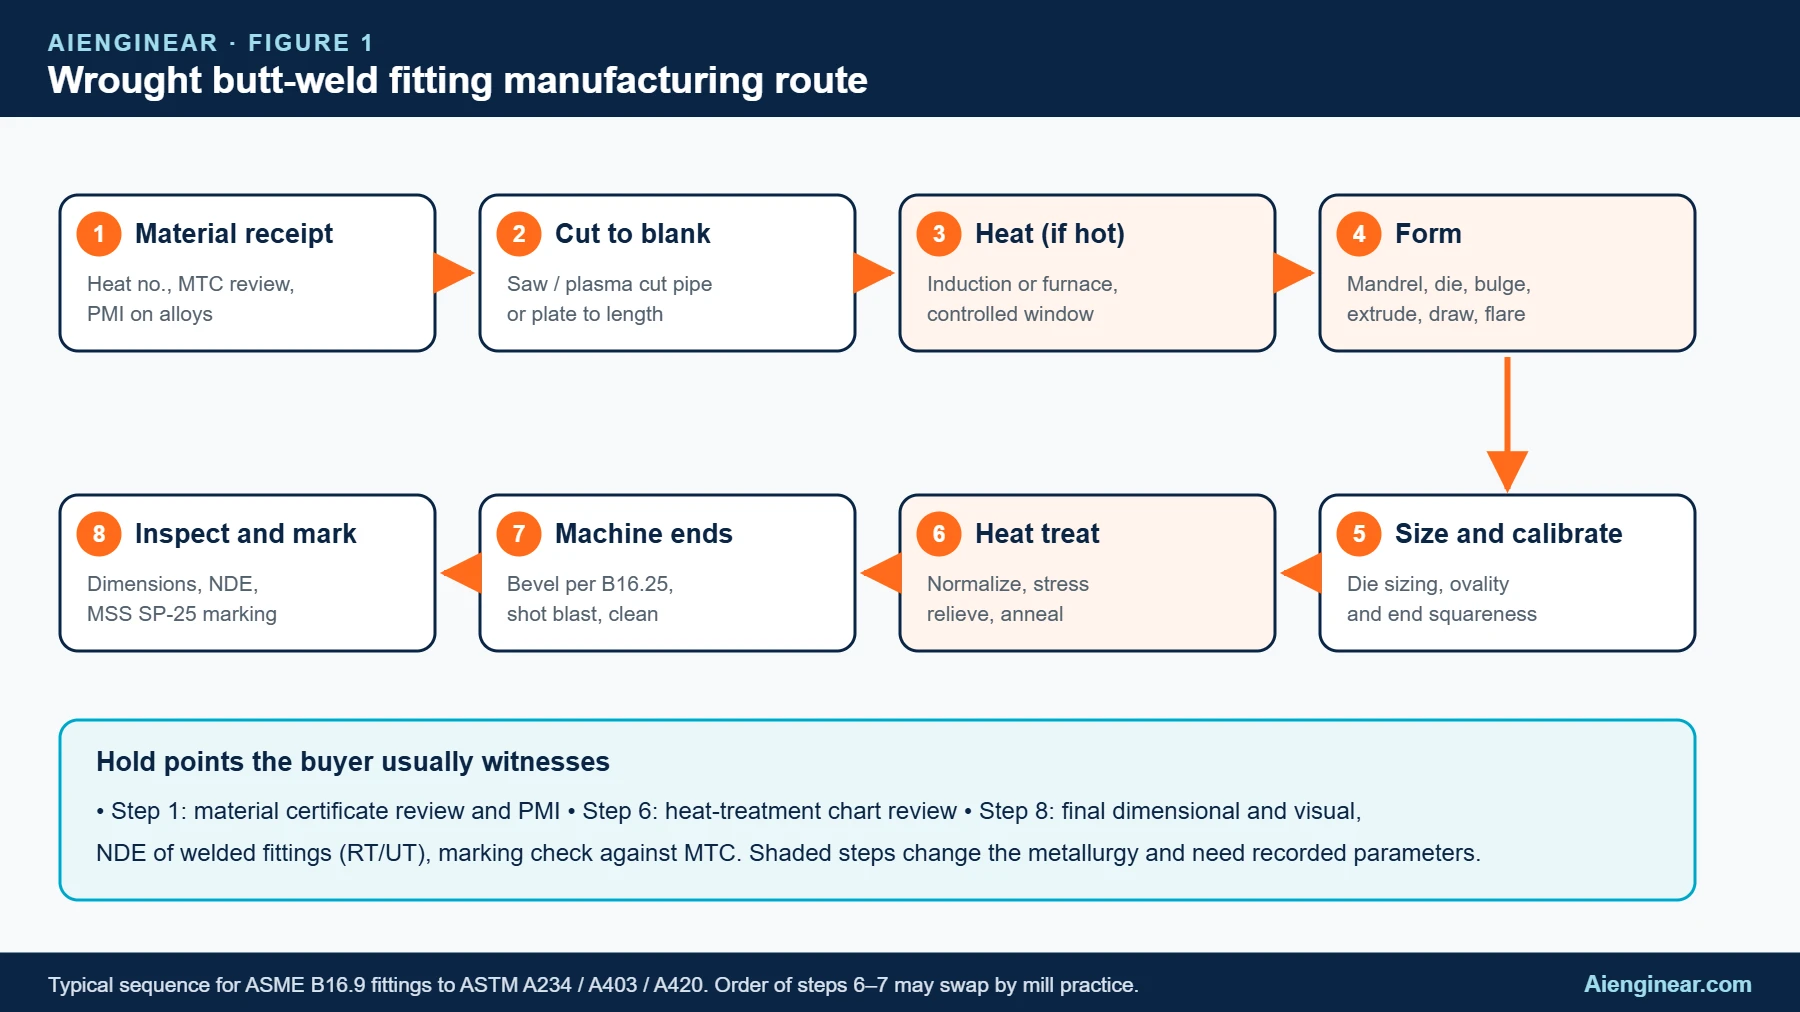
- Material receipt. Check heat numbers against the mill test certificate (MTC), and verify alloy grades by positive material identification (PMI).
- Cut to blank. Pipe or plate is cut to a calculated blank length or shape. Blank size includes allowance for thinning, trimming and bevelling.
- Heat (hot routes only). Induction coils or furnaces bring the blank into the forming range. Temperature is monitored because it decides the later heat-treatment requirement.
- Form. The blank is shaped by mandrel, die pressing, hydraulic bulging, extrusion, deep drawing or flaring.
- Size and calibrate. A sizing die corrects diameter, ovality and end squareness.
- Heat treat. Normalizing, stress relieving, annealing or solution annealing, depending on grade and forming temperature.
- Machine ends. Ends are trimmed and bevelled per ASME B16.25; surfaces are shot blasted or pickled.
- Inspect and mark. Dimensional, visual and wall-thickness checks, NDE of welds, then marking per MSS SP-25.
5. Elbow manufacturing methods
Elbows are the most produced fitting, and the method chosen has a direct effect on wall thickness. When a straight tube is bent, the outer wall (extrados) stretches and thins while the inner wall (intrados) is compressed and thickens. Every elbow method is a way of controlling that effect.
Hot mandrel (push-bend) method
The hot mandrel method is the workhorse for carbon and alloy steel long-radius elbows. A blank of smaller diameter than the finished elbow is pushed by a hydraulic ram over a horn-shaped mandrel. An induction coil heats the blank just before the mandrel, so the metal expands in diameter and bends at the same time. The elbow leaves the mandrel at full diameter and is cut into 90° or 45° pieces.
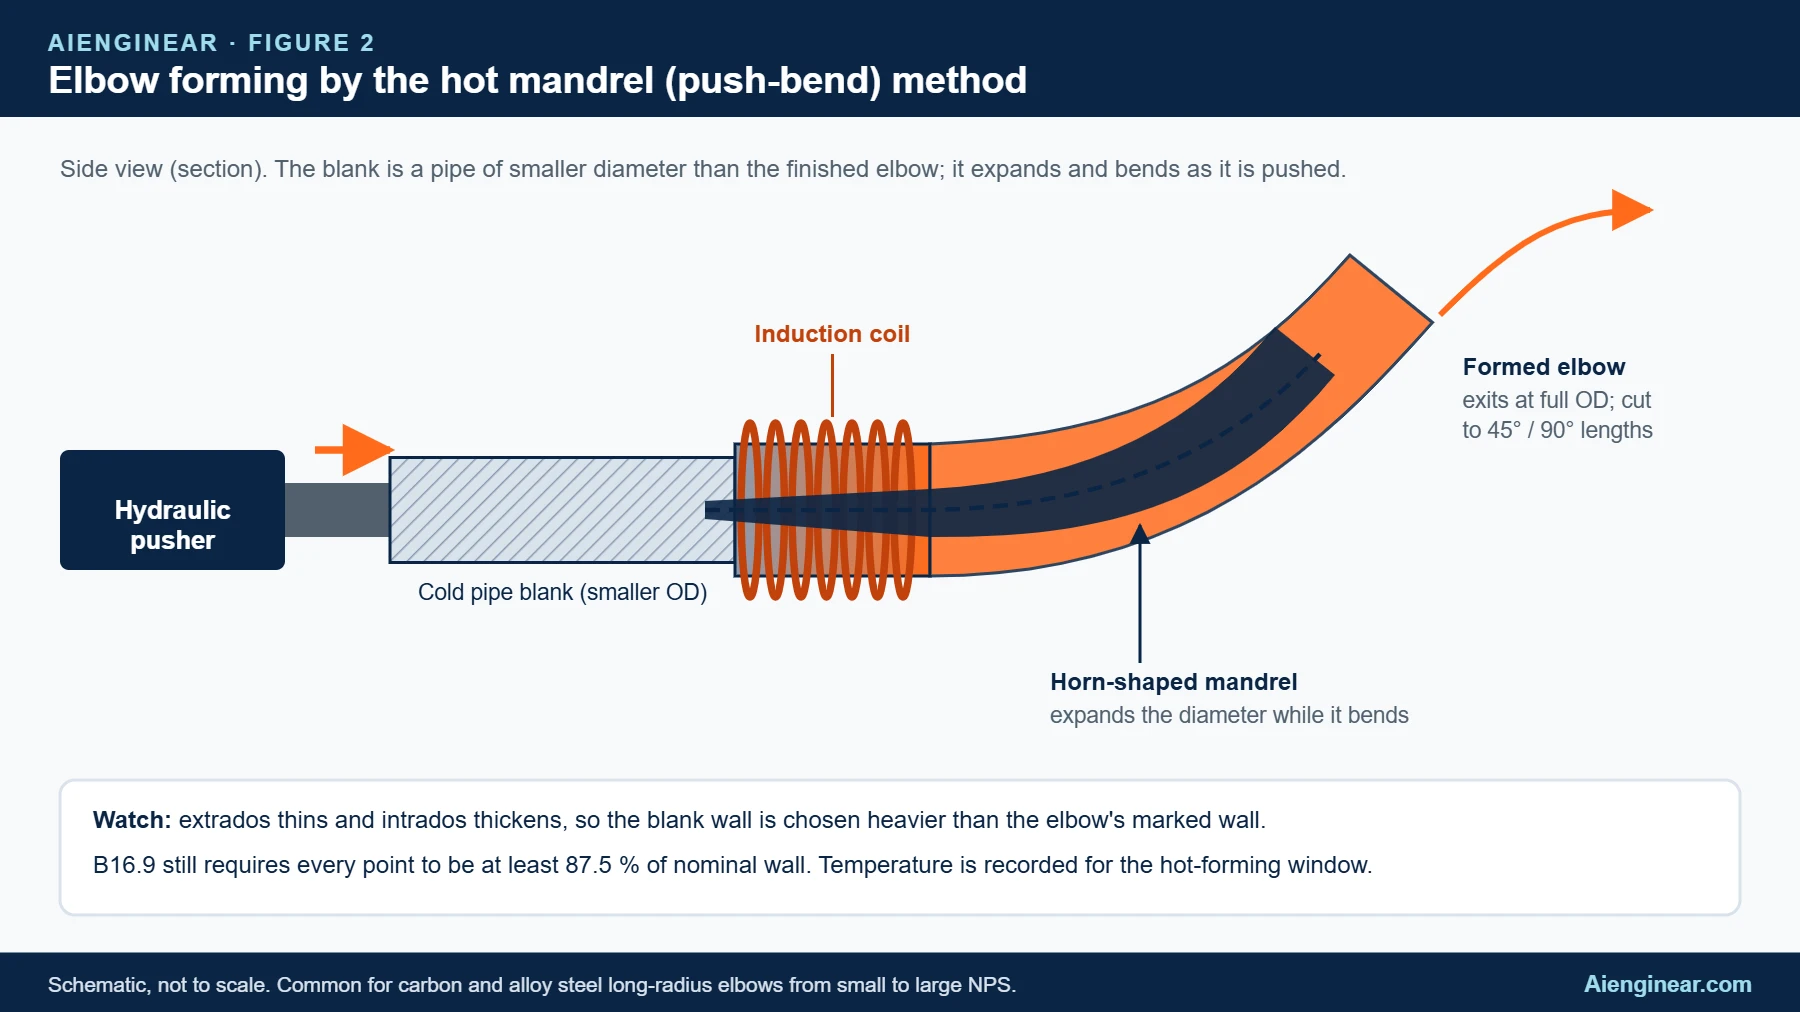
- Why it is popular: continuous, repeatable, and suitable for a wide size range.
- What to control: forming temperature, push speed and the blank wall, which is chosen heavier than the marked elbow wall so the extrados still meets 87.5 % of nominal.
- Typical grades: A234 WPB, WP11, WP22, WP91; A420 WPL6.
Cold forming for stainless and small-bore elbows
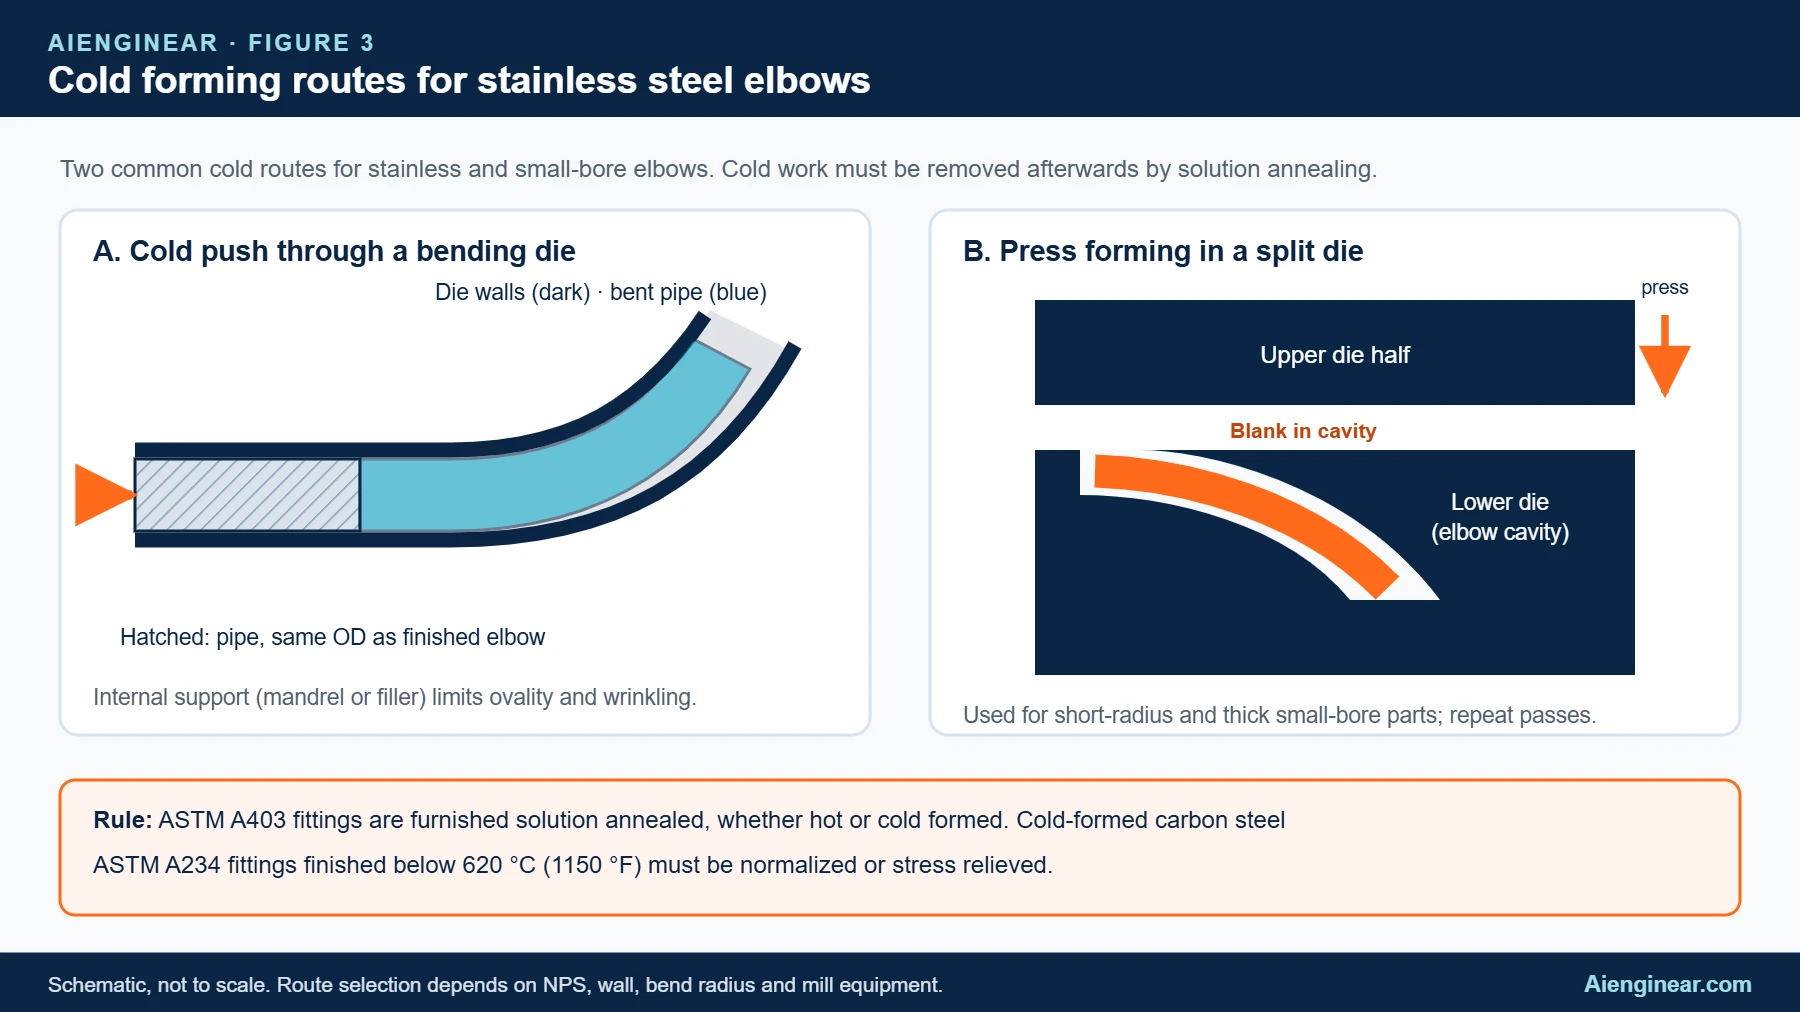
Stainless steel elbows, especially in smaller sizes, are often formed cold. In one route, a tube of the same diameter as the finished elbow is pushed through a curved die, with an internal mandrel or filler to stop ovality and wrinkles. In another, the blank is pressed between two die halves, sometimes in several passes. Cold forming gives a clean surface, but it work-hardens the metal, so A403 fittings are solution annealed afterwards.
Hot die pressing for heavy-wall elbows
Very thick elbows that cannot be pushed over a mandrel are pressed in a heated die. The blank is heated, pressed, reheated and pressed again until the shape, size and wall meet the drawing. Because each heat adds scale and can affect grain size, the number of heats and the final forming temperature are recorded.
Plate-formed elbows: UO and Monaka methods
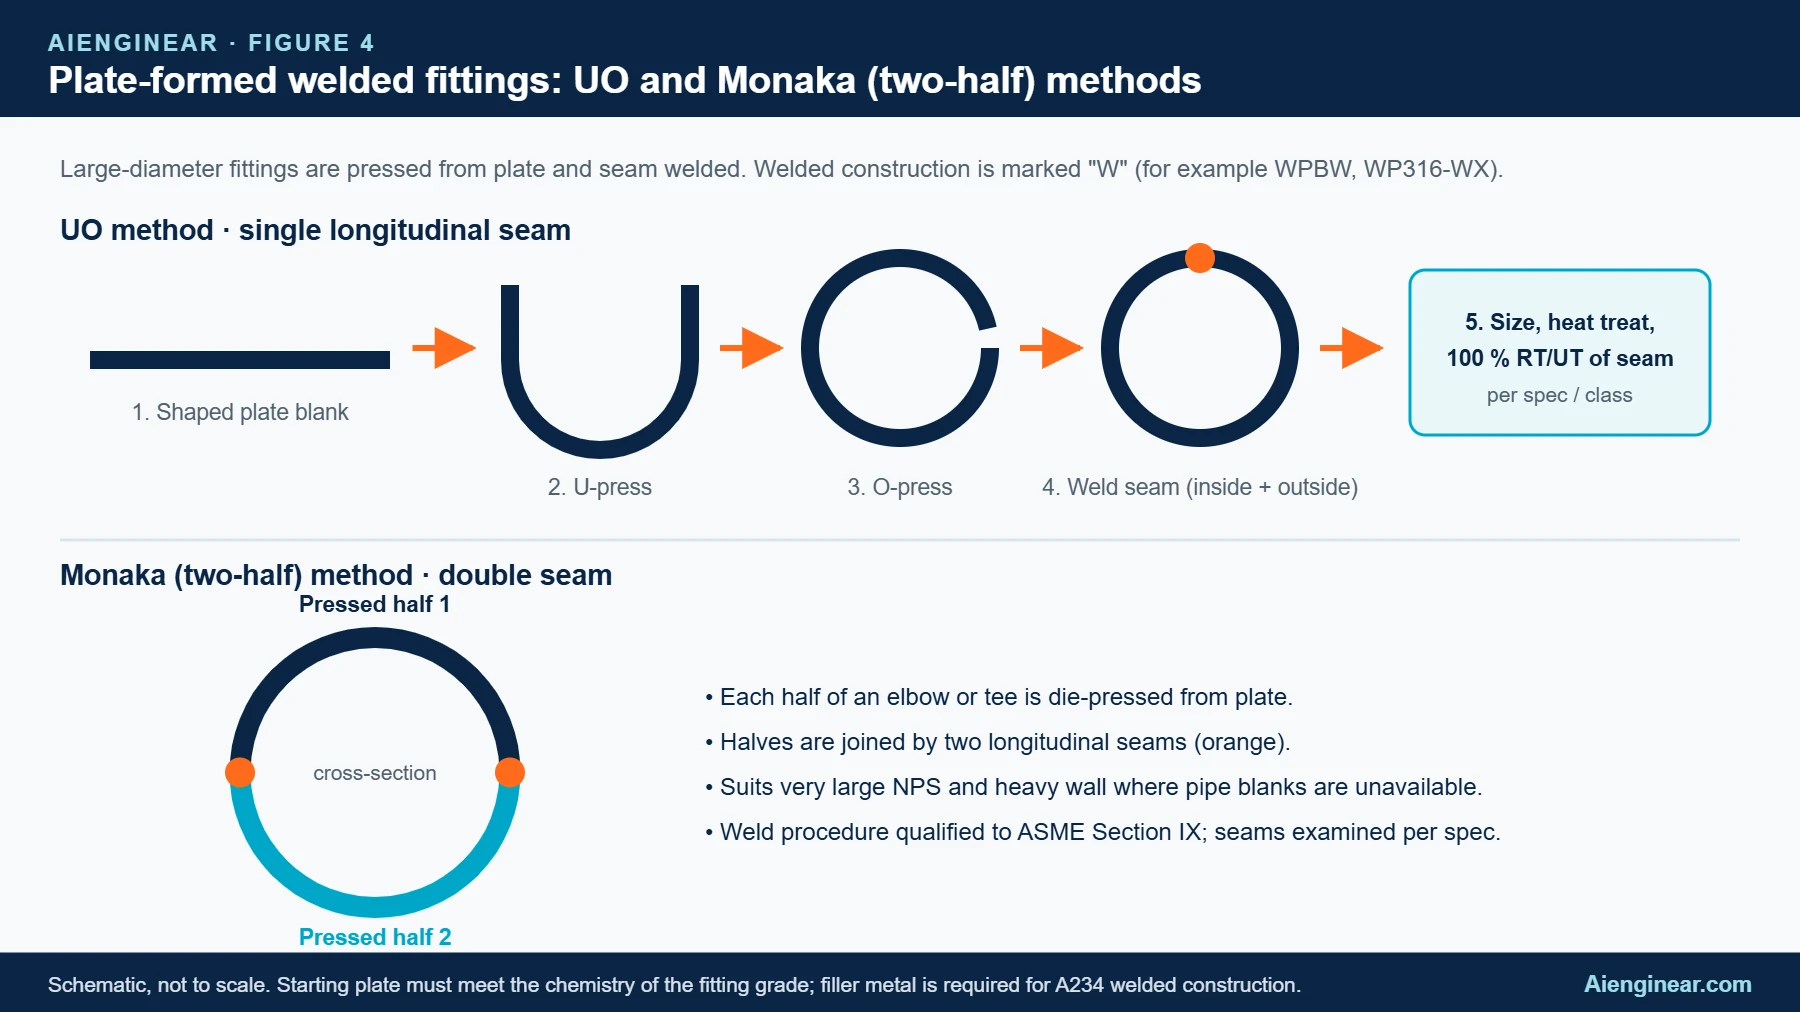
For large diameters, typically where seamless pipe blanks are not available, elbows and tees are pressed from plate. In the UO method, a shaped plate is pressed into a U, then into an O, and the single longitudinal seam is welded inside and outside. In the Monaka (two-half) method, two halves are pressed separately and joined by two seams. Both produce welded construction, so the seams need qualified procedures and volumetric NDE.
6. Tee manufacturing methods
A tee is harder to make than an elbow because the branch must be drawn out of the run wall without leaving a thin crotch. Two methods dominate.
Hydraulic bulge (hydroforming) method
A pipe blank sits in a closed die that has a cavity where the branch will be. The blank is filled with liquid and pressurised while punches push both ends inward. The axial feed supplies metal while the pressure pushes it into the cavity, forming a domed branch that is later cut open and bevelled. The result is a smooth, weld-free tee with very consistent dimensions.
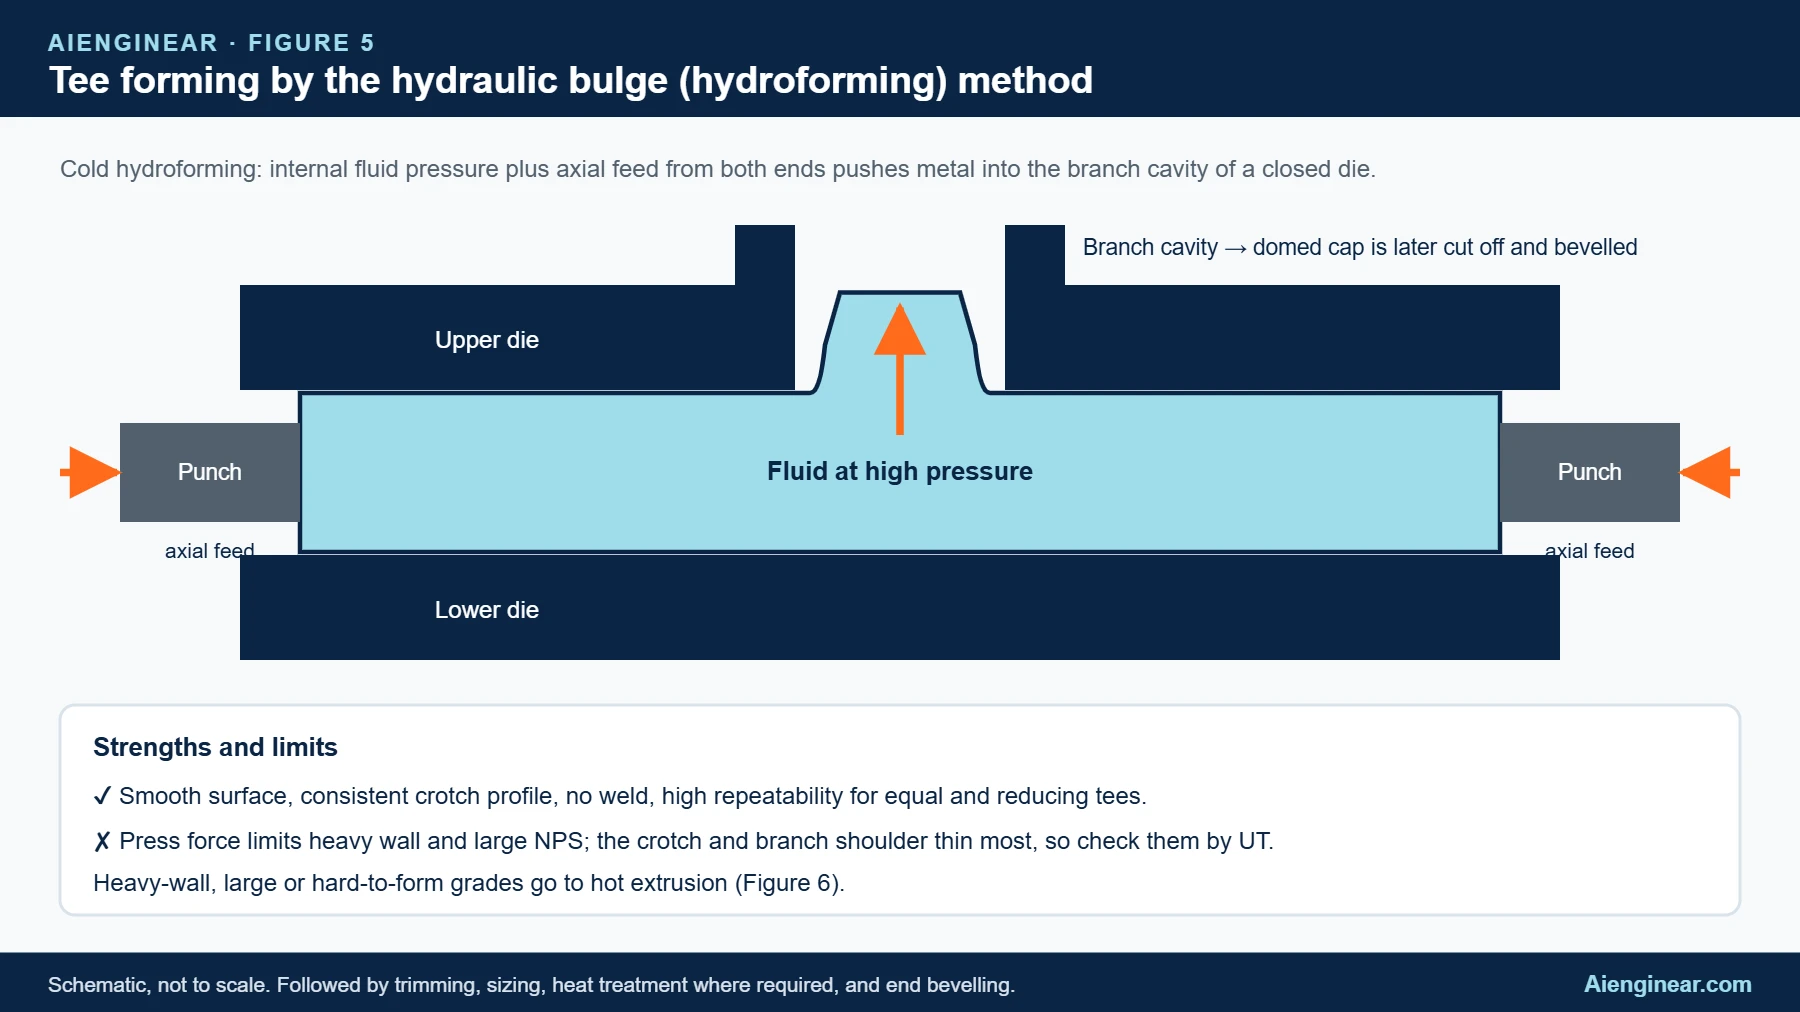
The limit is press force: heavy-wall, large-diameter or low-ductility blanks need more force than a bulge press can apply, and the crotch thins most. Those tees move to hot extrusion.
Hot extrusion method
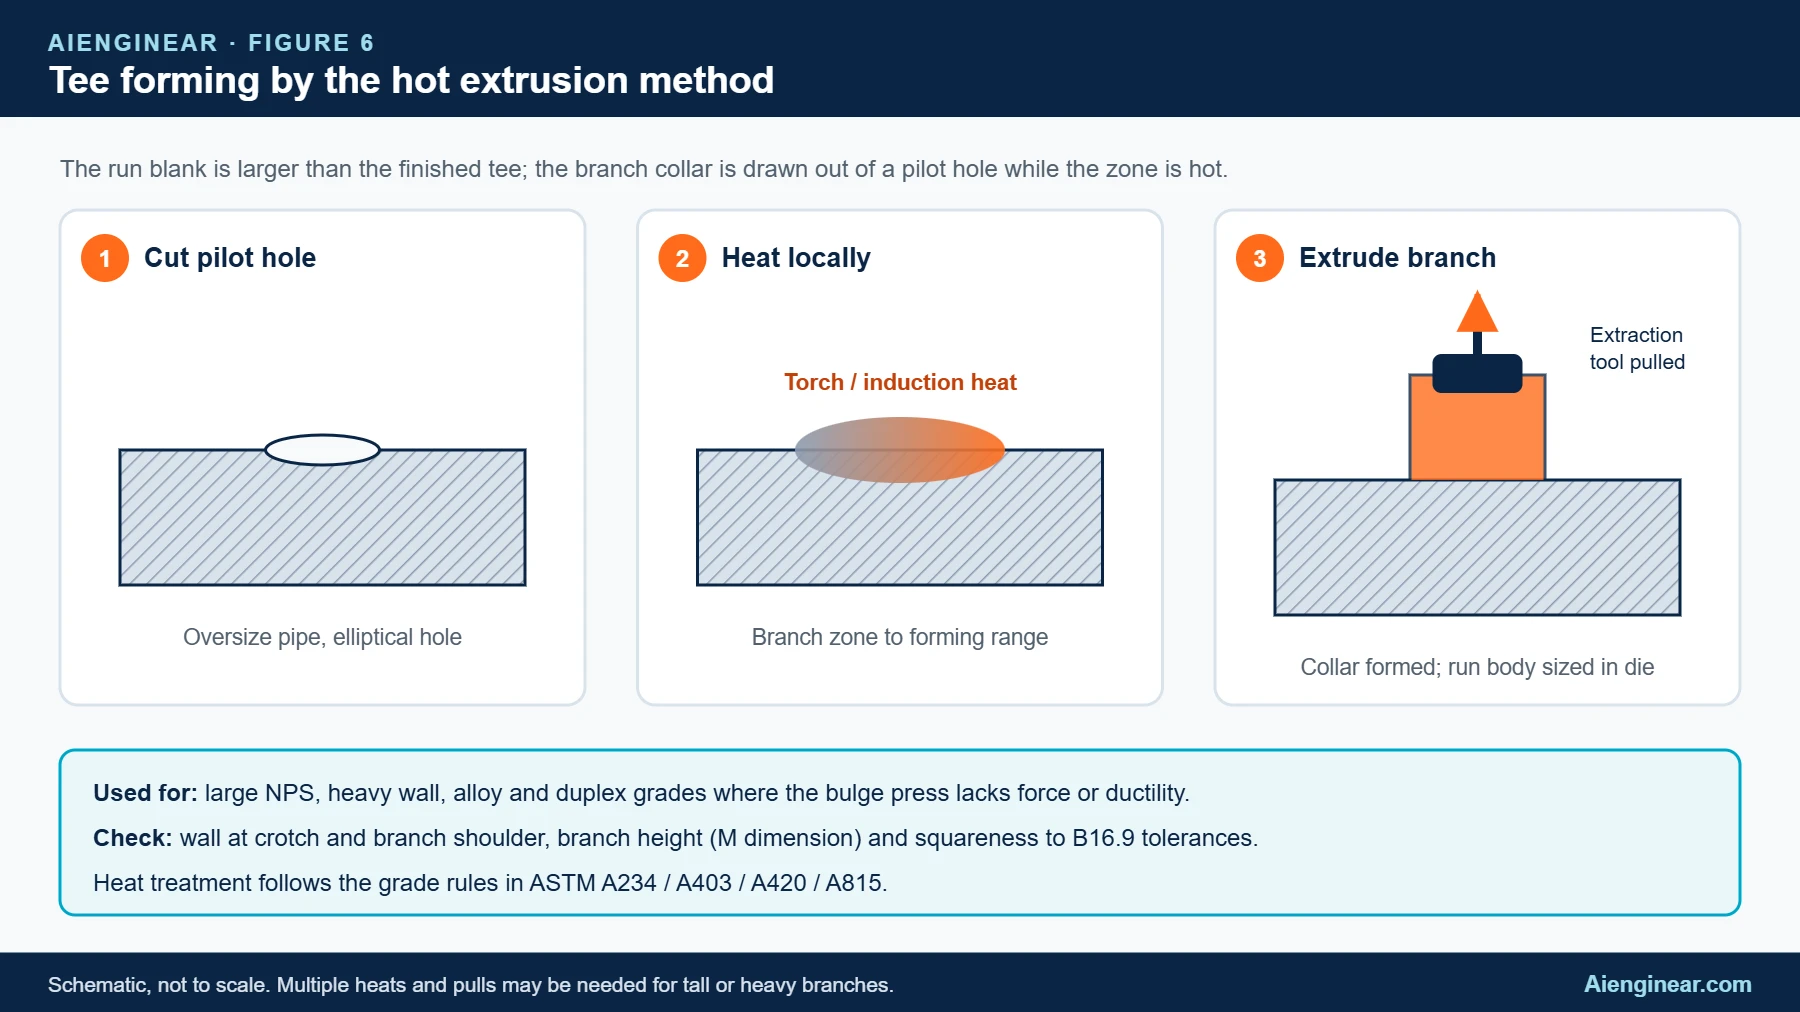
For large, heavy-wall or difficult grades, a run pipe larger than the finished tee is used. An elliptical pilot hole is cut where the branch will be, the zone is heated, and an extraction tool is pulled out through the hole to raise the branch collar. The body is then sized in a die. Several heats and pulls may be needed for a tall branch.
7. Reducers, caps and stub ends
Reducers
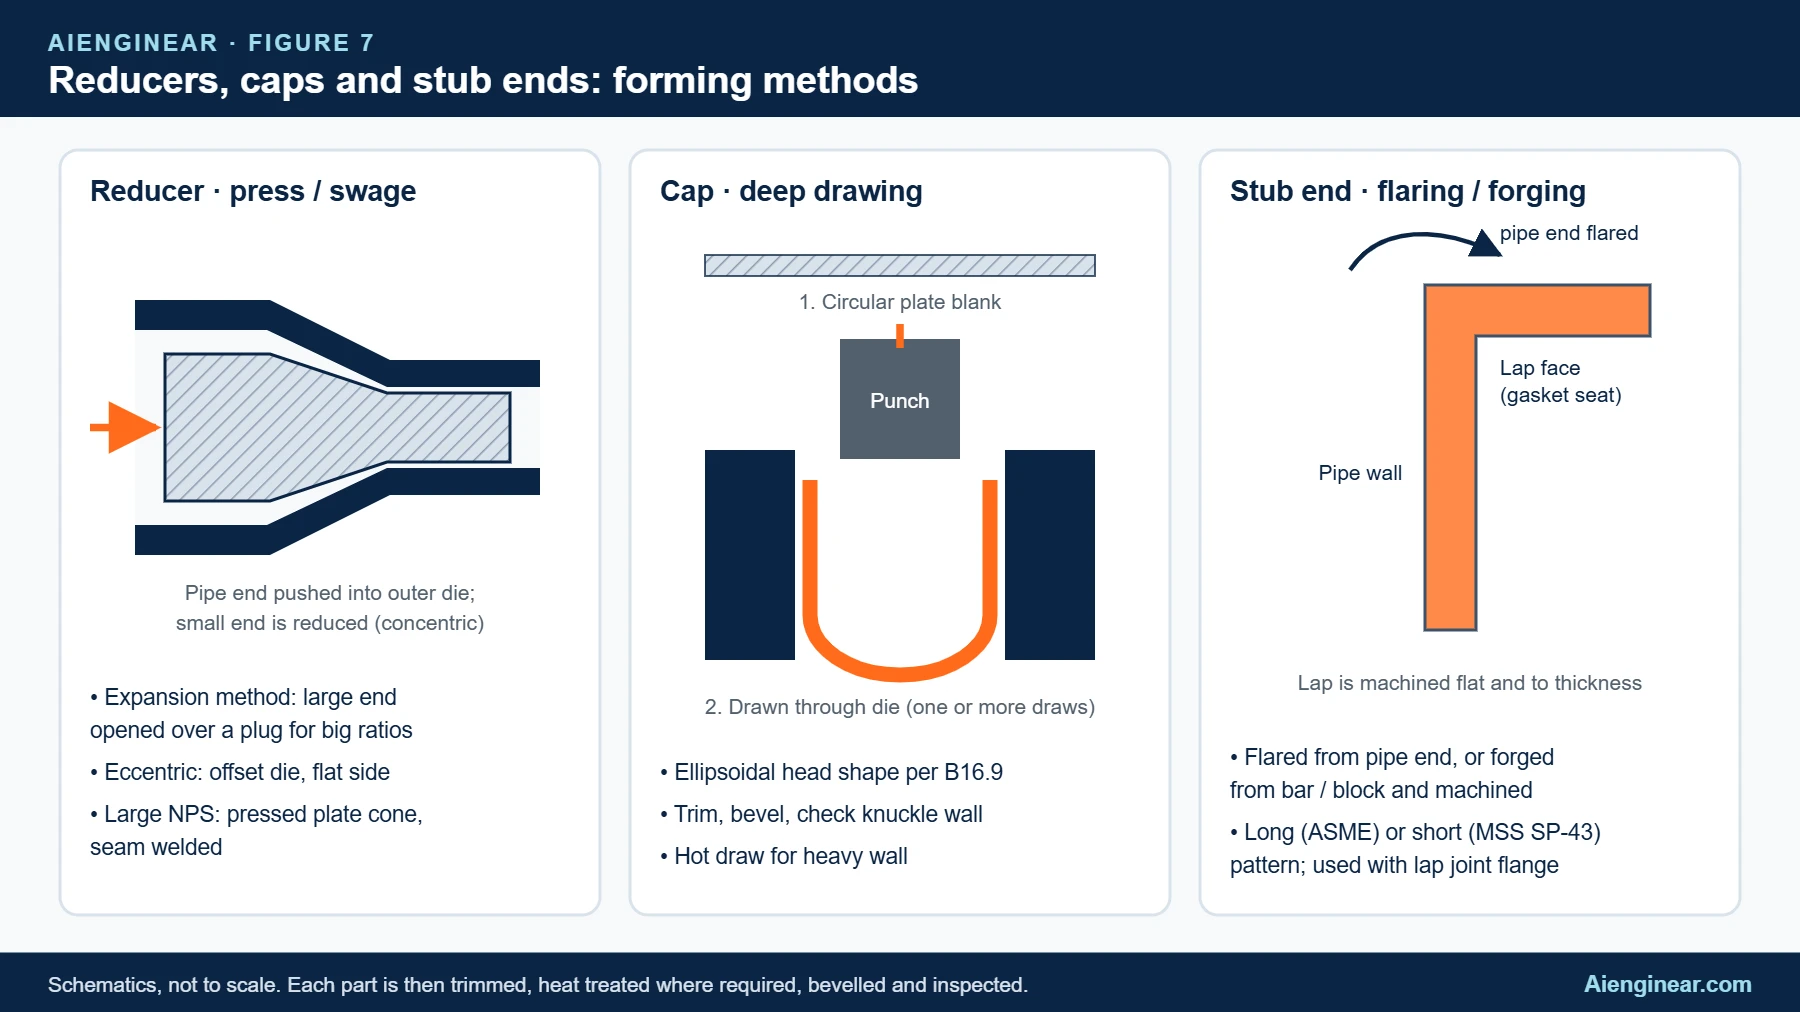
Most concentric reducers are made by pressing one end of a pipe blank into a conical outer die, which reduces that end. For large size ratios, the opposite approach, expanding the large end over a plug, can be used, or both. Eccentric reducers use an offset die so one side stays flat. Very large reducers are pressed from a plate cone and seam welded.
Caps
Caps are deep drawn. A circular plate blank is pushed by a punch through a die, in one or more draws, to form an ellipsoidal head. Heavy-wall caps are drawn hot. After trimming, the knuckle region is checked because it thins most.
Lap-joint stub ends
Stub ends are made by flaring the end of a pipe outward to form the lap, which is then machined flat to become the gasket seat. Heavy or special stub ends are machined from forgings or bar. ASME B16.9 covers the long pattern; MSS SP-43 covers the short pattern used with light-wall stainless pipe.
8. Method selection matrix
The table below compares methods by fitting type. Size ranges vary by mill and equipment, so treat them as general guidance and confirm with the manufacturer’s capability statement.
Aienginear · Table 3
Pipe fitting forming method selection matrix
Choose by fitting, material, size and wall
| Fitting | Method | Hot / cold | Best suited to | Watch for |
|---|---|---|---|---|
| Elbow | Mandrel (push-bend) | Hot | Carbon and alloy steel LR elbows, small to large NPS, standard to heavy wall | Extrados thinning; forming temperature record |
| Elbow | Push through die / press | Cold | Stainless and small-bore elbows, SR elbows | Ovality, wrinkles at intrados; must be annealed (A403) |
| Elbow | Hot die pressing | Hot | Very heavy wall, short radius, special grades | Scale, multiple reheats, grain growth |
| Elbow / tee | UO or Monaka (plate) | Hot or cold | Large NPS where pipe blanks are not available | Seam weld quality; RT/UT of seams |
| Tee | Hydraulic bulge | Cold | Standard-wall equal and reducing tees | Crotch and shoulder thinning |
| Tee | Hot extrusion | Hot | Large, heavy-wall, alloy and duplex tees | Branch height and squareness; wall at crotch |
| Reducer | Press into outer die / expand | Hot or cold | Concentric and eccentric reducers | Wall thickening at small end; cone profile |
| Cap | Deep drawing | Cold or hot | All sizes; plate blank | Knuckle thinning; draw marks |
| Stub end | Flaring or forging | Hot or cold | Lap-joint systems, stainless and alloys | Lap face flatness and thickness |
Hot means forming above the material’s recrystallisation range, typically using induction or furnace heat. The applicable heat-treatment rules are in Table 4.
9. Free fitting route finder (Aienginear tool)
Use this quick tool to see the usual forming route, heat-treatment rule, key tests and governing specification for a fitting, and to check the minimum wall at any point under ASME B16.9.
Aienginear · Tool
Pipe fitting manufacturing route finder
Typical route, heat treatment, tests and specs · ASME B16.9-2024 / ASTM
Typical guidance only. The manufacturer’s qualified procedure, the ordered specification edition and the purchase order govern.
10. Heat treatment requirements by material
Heat treatment restores properties that forming disturbs. The rule depends on the grade and on the temperature at which forming finished. A common mistake is to assume that every hot-formed fitting needs no heat treatment; that is only true for some carbon steel cases, and it is never true for austenitic stainless fittings to A403.
Aienginear · Table 4
Heat treatment of wrought fittings
Summary of ASTM A234, A403, A420 and A815 rules; verify against the ordered edition
| Material / condition | Requirement | Typical practice | Record to review |
|---|---|---|---|
| A234 WPB / WPC, hot formed, finished 620–980 °C (1150–1800 °F), cooled in still air | No further heat treatment required | Control finishing temperature and cooling | Forming temperature log |
| A234 WPB / WPC, hot formed above about 980 °C (1800 °F) | Subsequent anneal, normalize, or normalize and temper | Normalize to refine grain coarsened at high temperature | Furnace chart |
| A234 WPB / WPC, cold formed (finished below 620 °C / 1150 °F) | Normalize, or stress relieve at 595–690 °C (1100–1275 °F) | Stress relief is common for moderate strain | Furnace chart; hardness |
| A234 WP11 / WP22 / WP5 / WP9 | Heat treated per the grade table (anneal, or normalize and temper) | Normalize and temper is most common | Furnace chart; hardness; PMI |
| A234 WP91 | Normalize and temper | Tight control of both temperatures is critical for creep strength | Furnace chart; hardness on every piece |
| A403 austenitic stainless (all) | Solution anneal and rapid cool, whether formed hot or cold | Typically about 1040 °C (1900 °F) minimum for 304/316 grades, then water quench or rapid cool | Furnace chart; IGC test if ordered |
| A420 WPL6 | Normalize, normalize and temper, or quench and temper | Chosen to meet Charpy impact requirements | Impact test results |
| A815 duplex | Solution anneal and rapid water quench | Temperature window per grade; avoid slow cooling | Ferrite and corrosion tests if ordered |
Temperatures are metal (part) temperatures. This is an engineering summary, not a substitute for the specification text, the ordered edition or the purchaser’s supplementary requirements.
Do not confuse terms: “stress relieving” a fitting at the mill is not the same as post-weld heat treatment (PWHT) of the installed piping. PWHT is decided by the piping code (for example ASME B31.3) and the WPS, not by the fitting specification.
11. Sizing, bevelling, surface finish and marking
After forming and heat treatment, the fitting is brought to its final dimensions. Ends are trimmed square and bevelled to ASME B16.25, typically a 37.5° bevel with a root face for walls up to the transition thickness and a compound bevel for heavier walls. Scale is removed by shot blasting (carbon steel) or pickling and passivation (stainless).
Marking follows MSS SP-25 and the material specification. A typical carbon steel elbow carries the manufacturer’s mark, the specification and grade (for example ASTM A234 WPB or WPBW for welded), size and schedule, and the heat number or code that links back to the MTC. Small fittings may be marked with a tag or stencil instead of stamping.
Fitting: NPS 8 elbow, Sch 40, nominal wall t = 8.18 mm
tmin = 0.875 × t = 0.875 × 8.18 = 7.16 mm
Measure by UT at the extrados (elbow) or crotch (tee). Any reading below 7.16 mm is a rejection unless the purchase order allows otherwise.
12. Quality control and testing during manufacture
Testing confirms that the forming route produced the intended properties and geometry. Some tests are mandatory in every order; others apply only when the buyer adds them as supplementary requirements. For receiving inspection on site, see our full pipe fittings inspection guide.
Aienginear · Table 5
Manufacturing tests for wrought fittings
Mandatory and commonly ordered tests
| Test | Reference | Applies to | Purpose |
|---|---|---|---|
| Chemical (heat) analysis | Material spec + A960 | All fittings | Confirms grade chemistry, including carbon equivalent where specified |
| Tensile test | Material spec | All grades (per heat / heat-treat lot) | Confirms yield, tensile and elongation after forming and heat treatment |
| Hardness test | Material spec | Carbon, alloy and duplex grades | Detects wrong heat treatment; sour service adds hardness limits |
| Charpy impact test | A420; supplementary for others | Low-temperature grades, and when ordered | Confirms toughness at minimum design temperature |
| Radiography (RT) or ultrasonic (UT) of welds | Material spec / class | Welded construction (W, WX, WU) | Finds lack of fusion, porosity and cracks in seams |
| Wall thickness by UT | ASME B16.9 | All fittings | Confirms ≥ 87.5 % of nominal wall at extrados, crotch and knuckle |
| Dimensional inspection | ASME B16.9 / MSS SP-43 | All fittings | Centre-to-end, OD at bevel, ID, off-angle, off-plane |
| Design proof test | ASME B16.9 | Fitting design qualification (not every piece) | Shows the design withstands the burst-proof pressure of matching pipe |
| Intergranular corrosion (IGC) test | ASTM A262 (when ordered) | Austenitic stainless | Confirms solution anneal removed sensitisation |
| PMI | API RP 578 (when specified) | Alloy and stainless fittings | Confirms the alloy before installation |
Individual fittings are not hydrostatically tested under ASME B16.9 unless the purchaser orders it; they must be capable of withstanding the test pressure of matching pipe.
13. Common manufacturing defects and how to prevent them
Aienginear · Table 6
Fitting defects, causes and prevention
Use as a shop audit or receiving checklist
| Defect | Typical cause | Where to look | Prevention |
|---|---|---|---|
| Wall below 87.5 % of nominal | Blank wall too thin; excessive stretch | Elbow extrados, tee crotch, cap knuckle | Correct blank selection; UT on first-off pieces |
| Wrinkles or buckles | Insufficient internal support; low temperature | Elbow intrados | Mandrel or filler support; control temperature |
| Ovality / out-of-round ends | Poor sizing; uneven cooling | Bevel ends | Sizing die; measure OD at two planes |
| Laps, folds, surface cracks | Overlapping metal during forming; cold forming beyond ductility | Crotch, collar, knuckle | Correct die design; MT or PT on suspect areas |
| Coarse grain / low toughness | Forming or soaking too hot without later normalising | Whole part (test coupons) | Respect forming window; normalise when required |
| Sensitisation in stainless | Missing or slow-cooled solution anneal | Whole part | Solution anneal with rapid cool; IGC test when ordered |
| Weld seam defects | Unqualified procedure; poor fit-up | Longitudinal seams (W fittings) | Section IX qualified WPS; RT or UT of seams |
| Wrong or missing marking | Poor traceability control | Body markings vs MTC | Heat-number transfer before cutting; final marking check |
Defects that reduce wall below the minimum, or crack-like indications, are rejectable. Repairs by welding are allowed only where the material specification permits and with the purchaser’s approval.
Field tip from project delivery: on shutdown and turnaround work, ask the supplier for the forming method and the heat-treatment chart before shipping. It is much faster to reject a non-conforming heat-treatment record at the mill than to remove an installed fitting.
14. Quick self-test: pipe fittings manufacturing quiz
Test what you have learned. Choose an answer for each question, then press “Check my answers”. For more practice, see our 50 piping interview questions and answers.
15. Frequently asked questions
How are pipe fittings manufactured?
Pipe fittings are made by cutting a blank from seamless pipe, filler-metal welded pipe, plate or forging, forming it hot or cold (by mandrel, die pressing, hydraulic bulging, extrusion, deep drawing or flaring), then sizing, heat treating, bevelling, inspecting and marking it to ASME B16.9 and the ASTM material specification.
Can ERW pipe be used to make A234 WPB fittings?
No. ASTM A234 requires welded tubular starting material to be made with filler metal added. Standard ERW pipe is welded without filler metal, so it is not an acceptable starting material. Fusion-welded pipe made with filler metal can be used, and the fitting is then marked as welded construction (WPBW).
What is the mandrel method of elbow manufacturing?
It is a hot forming method in which a pipe blank of smaller diameter than the finished elbow is pushed over a horn-shaped mandrel while an induction coil heats it. The blank expands and bends at the same time and leaves the mandrel at full elbow diameter.
Why are some tees made by hot extrusion instead of hydraulic bulging?
Hydraulic bulging is limited by press force and material ductility. Large-diameter, heavy-wall or difficult alloy tees need more force than a bulge press can supply, so the branch is extruded hot from a pilot hole in an oversize run pipe instead.
Do all pipe fittings need heat treatment?
No, but many do. A234 WPB fittings finished between about 620 and 980 °C and cooled in still air need no further heat treatment, while cold-formed WPB fittings must be normalized or stress relieved. Austenitic stainless A403 fittings are always solution annealed, and alloy, low-temperature and duplex grades have their own required treatments.
What is the minimum wall thickness of a B16.9 fitting?
Unless the purchaser specifies otherwise, the wall at any point must be at least 87.5 % of the nominal wall thickness ordered. The critical areas are the elbow extrados, the tee crotch and the cap knuckle.
What do WP-W, WP-WX and WP-WU mean in ASTM A403?
They are classes of welded construction. WP-WX means all welds are radiographed, WP-WU means all welds are ultrasonically examined, and WP-W covers welded fittings with the examination scope defined in the specification. WP-S means seamless construction.
Which standard replaced ASME B16.28 for short-radius elbows?
Short-radius elbows and returns are now covered by ASME B16.9. ASME B16.28 was withdrawn and its content incorporated into B16.9.
Conclusion
The pipe fittings manufacturing process is a chain of decisions: the right starting material, a forming method suited to the fitting, size and grade, a heat treatment that matches how the part was formed, and inspection focused on the places where forming thins the wall. When you specify a fitting, name both the dimensional standard and the material grade, ask for the forming method and heat-treatment record, and inspect the extrados, crotch and knuckle first. Those few checks catch most of the problems that reach site.
References
- ASME B16.9-2024, Factory-Made Wrought Buttwelding Fittings, ASME.
- ASTM A234/A234M-26, Piping Fittings of Wrought Carbon Steel and Alloy Steel for Moderate and High Temperature Service, ASTM International.
- ASTM A403/A403M-26a, Wrought Austenitic Stainless Steel Piping Fittings, ASTM International.
- ASTM A960/A960M-25a, Common Requirements for Wrought Steel Piping Fittings, ASTM International.
- ASTM A420/A420M-26; A815/A815M and A860/A860M, current editions, ASTM International.
- MSS SP-75-2025, High-Strength, Wrought, Butt-Welding Fittings; MSS SP-43 and MSS SP-25, Manufacturers Standardization Society.
- ASME B16.25, Buttwelding Ends; ASME B16.11-2021, Forged Fittings, Socket-Welding and Threaded.

Written by Muhammad Raza
Founder of Aienginear, with 18+ years managing piping, mechanical installation, plant shutdowns and turnarounds in power, cement, fertilizer and oil & gas plants.